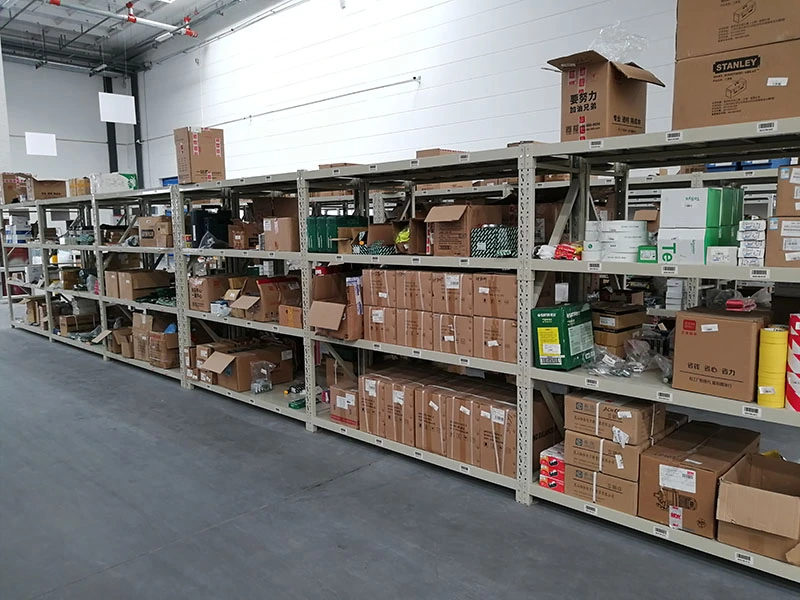
As a well-known American food retail enterprise, the warehouse storage volume has surged due to business expansion. The traditional ground stacking method can no longer meet the storage needs, so it is urgent to purchase shelves to improve space utilization and solve the storage bottleneck.
Showing Slide 1 of 3
Customized Solution
Combined with the customer’s core needs of “maximizing space utilization and controlling costs”, we designed and recommended long-span shelf racks, adopting the combination of main and add-on frame to reduce costs. The specific shelf dimensions are as follows:
Dimension 1: 2000×600×2000mm, 350kg load-bearing per layer, 30 sets in total
Dimension 2: 1500×600×2000mm, 350kg load-bearing per layer, 30 sets in total
Highlights of the solution: Precision customization, in line with product specifications and load-bearing requirements, suitable for storing different SKUs, maximizing the warehouse space utilization and solving the storage pain points.
Client Benefits
Improved Space Utilization
The three-layer design releases vertical space, increasing the storage capacity by 3 times compared with traditional ground stacking, relieving storage pressure and reserving space for expansion.
Optimized Access Efficiency
Suitable for manual access, the adjustable layer spacing can flexibly adapt to products of different specifications without modifying the main structure, improving operational efficiency.
Upgraded Operation Management
Realizes visual and precise storage, reduces picking errors, improves the efficiency of warehousing and outbound, and optimizes the regularity of the warehouse, enhancing the corporate image.
Scroll to Top
Get A Free Quote Now !
If you have any questions, please do not hesitate to contact us.